Design around everyday life
Think through privacy, natural light, storage, kitchen and bathroom layouts, and the path between the two homes. A smaller footprint still deserves a complete home.
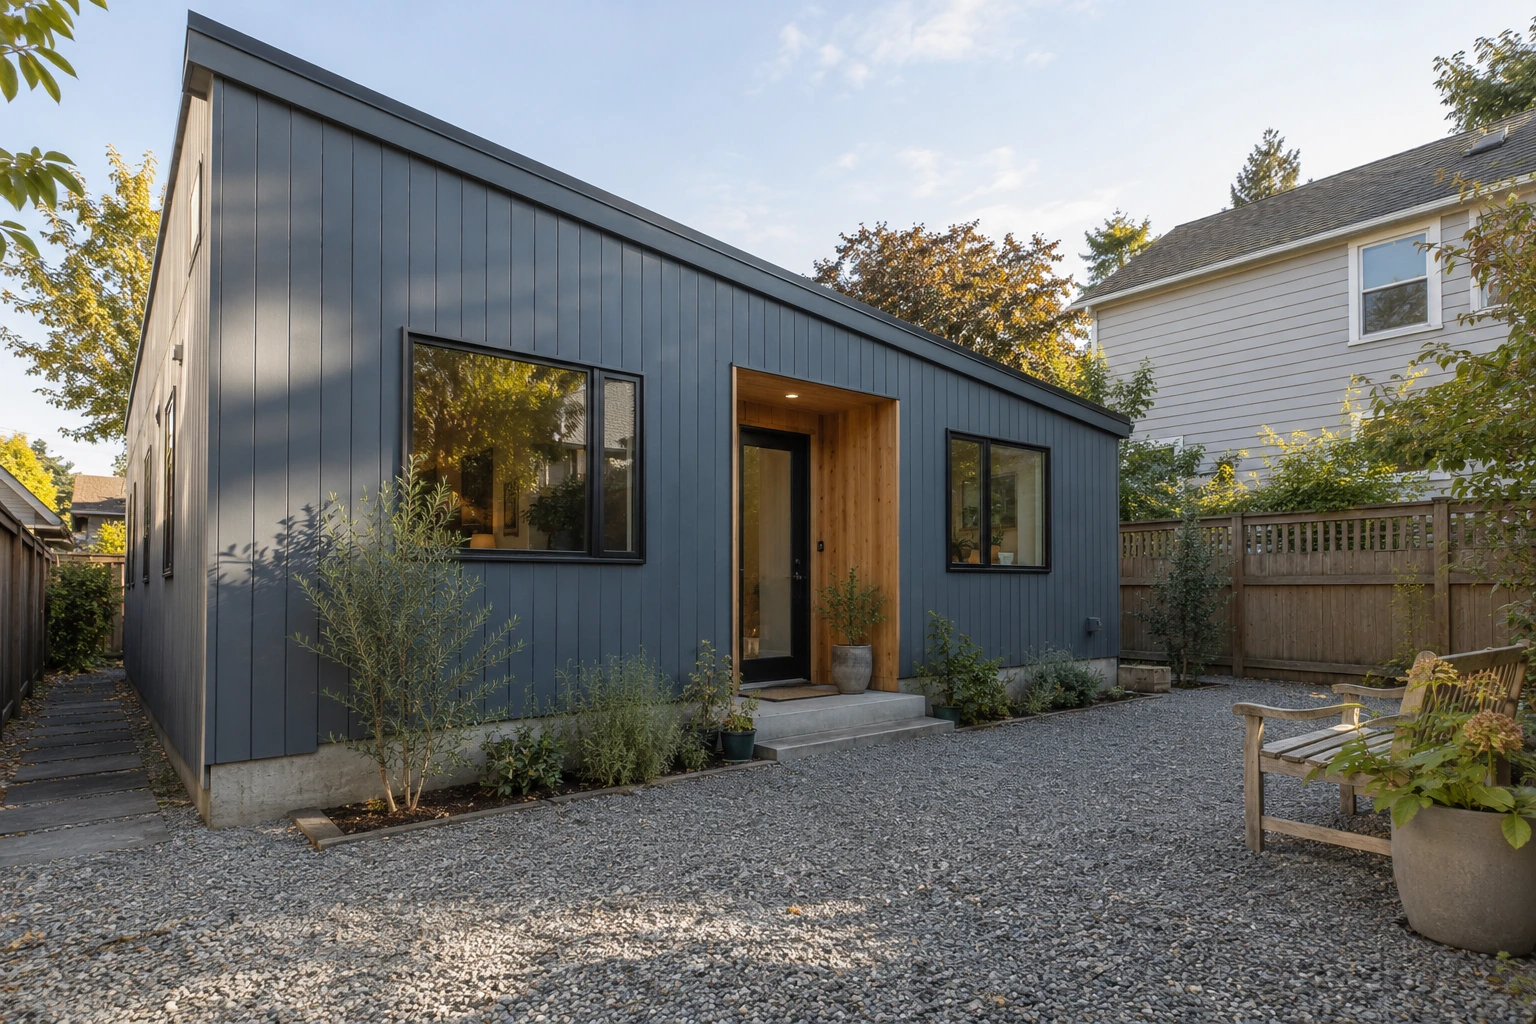
Design for a useful small home: privacy, natural light, storage and a comfortable connection to the main property.
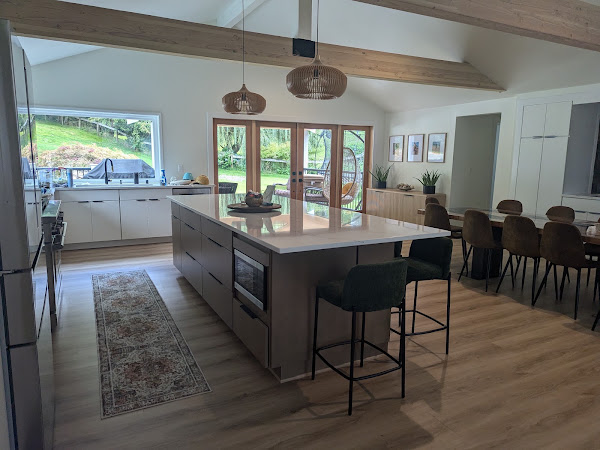
We absolutely love our home. The team were so great. We did have some issues. But what sets Justin apart is that he cared.
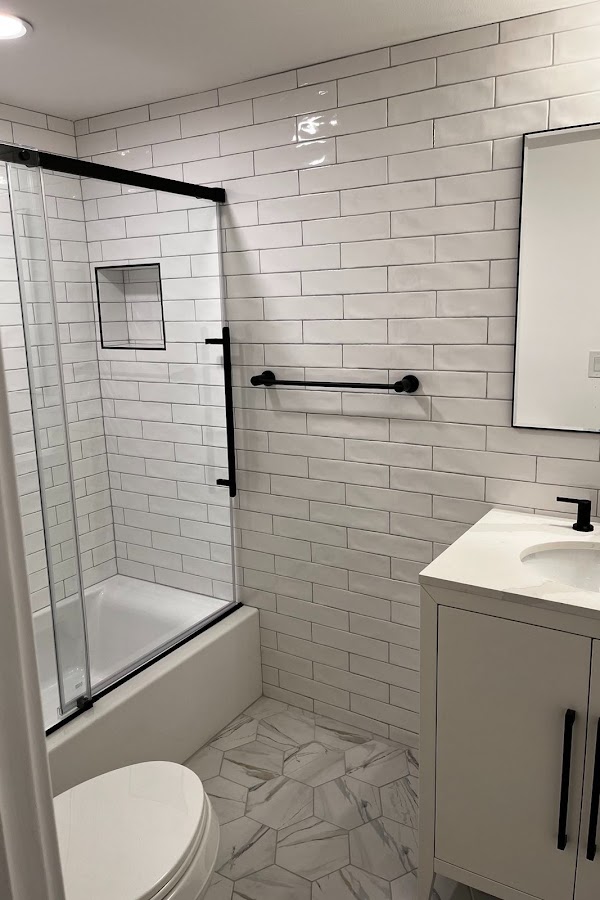
Justin and Danielle were very responsive and did a great job keeping me informed throughout the process: from timeline, to selecting finishes and ongoing progress.
His design team is great and we were able to arrive at a look that matched our vision. Communicative and organized. Would definitely recommend.
We had a master bath makeover. TimberworX was able to craft a design that met both our desires and our budget.
They delivered everything we wanted and more, kept on schedule and budget, and almost 3 years on from the work we love our new spaces, and Justin is still happy to take a call here and there if we're in need of advice.
Think through privacy, natural light, storage, kitchen and bathroom layouts, and the path between the two homes. A smaller footprint still deserves a complete home.
Look beyond the building itself. Site work, utility connections, design, engineering, permits and finish selections all belong in the early budget conversation.
TimberworX can coordinate design, preconstruction, permits and construction management, with schedules, messaging and invoicing organized through JobTread.
“We absolutely love our home. The team were so great. We did have some issues. But what sets Justin apart is that he cared.”
“Justin and Danielle were very responsive and did a great job keeping me informed throughout the process: from timeline, to selecting finishes and ongoing progress.”
“His design team is great and we were able to arrive at a look that matched our vision. Communicative and organized. Would definitely recommend.”
“We had a master bath makeover. TimberworX was able to craft a design that met both our desires and our budget.”
“They delivered everything we wanted and more, kept on schedule and budget, and almost 3 years on from the work we love our new spaces, and Justin is still happy to take a call here and there if we're in need of advice.”
Check current city planning and permit guidance for the specific property and proposed scope. Bring your property address and goals to the first conversation.
That starts with the specific parcel and its jurisdiction. Zoning, site access, utilities, setbacks and other property conditions need review. Washington’s ADU planning overview is a starting point; the permitting authority determines the requirements for your project.
There is no useful universal price for every property. Design, site work, utilities, engineering, permits and finishes all shape the budget. TimberworX offers ballpark estimates for qualified projects; detailed budgeting is a paid preconstruction service.
Yes. TimberworX provides design-build support, preconstruction planning, permitting and construction management. The documents and review path depend on location and scope.
Design, local review, site work and construction all affect timing. Establish the schedule for the actual property and scope before treating any timeline as a commitment.