
DADU or home addition: which fits your plans?
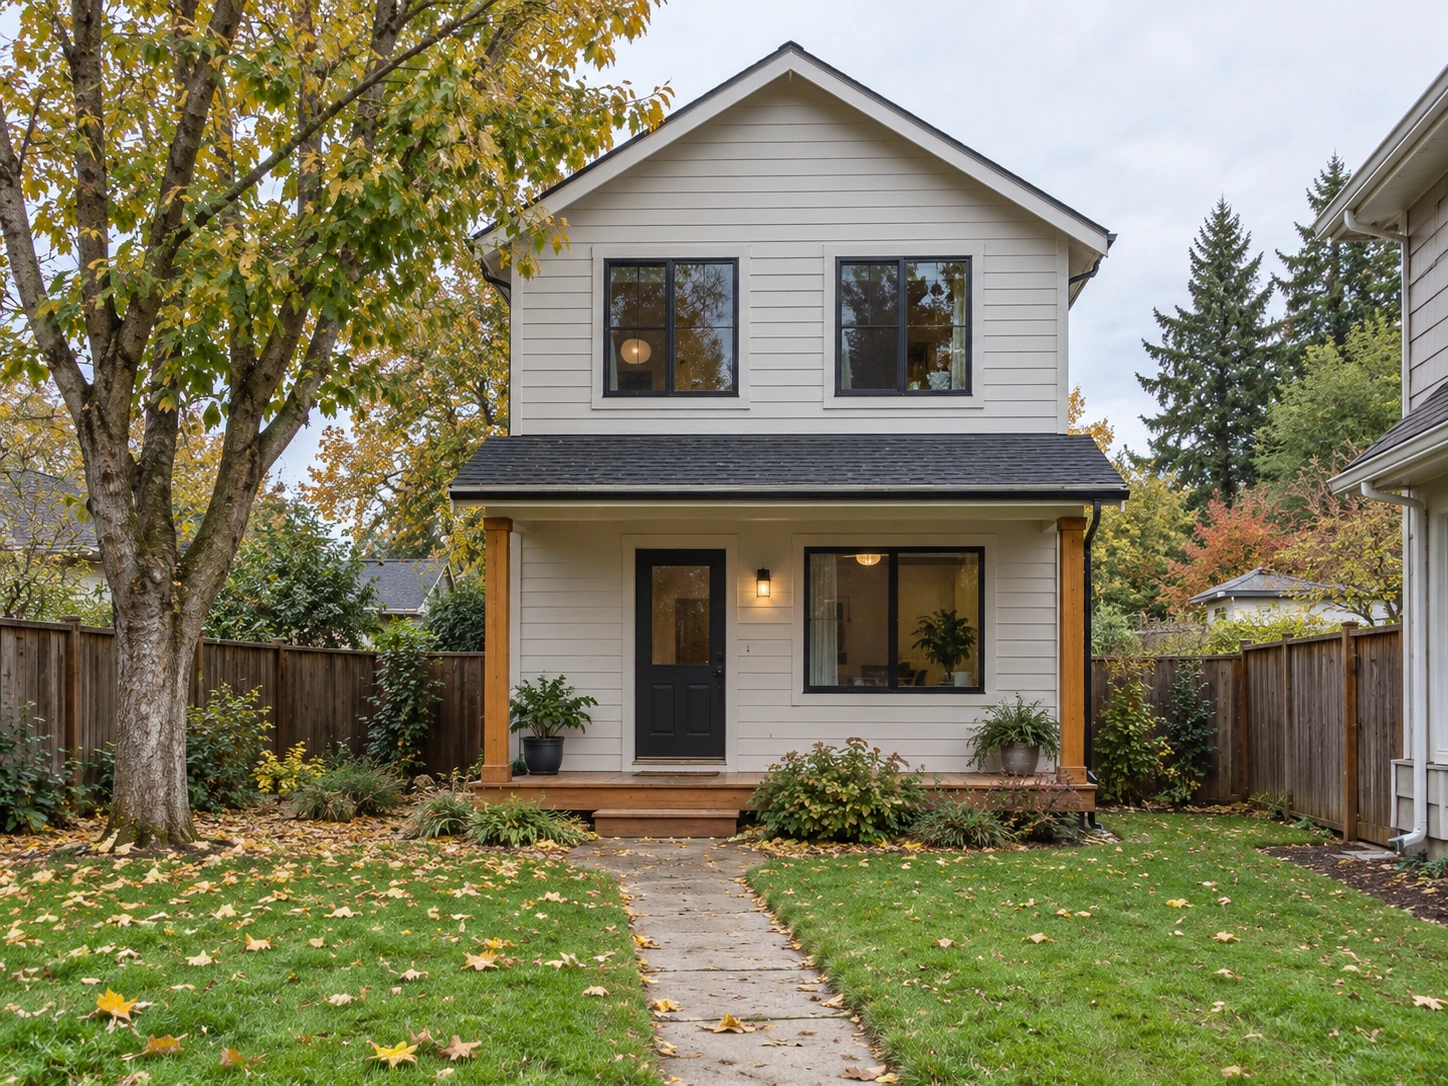
Choose around the kind of space your household needs. A DADU creates a separate dwelling on the property; a home addition expands the main home. Compare both options on the actual site before settling on a direction.
Sources checked November 5, 2026. Confirm the requirements for your parcel with its permitting authority.
Start with how the space will be used
Washington’s ADU definitions distinguish a detached dwelling from one attached to the principal home. A dwelling provides complete independent living facilities. That is a different planning question from adding rooms that function as part of the existing household.
Write down the everyday goal before drawing: independent living for a family member, more shared space, an additional bedroom or another need. Explain which activities should remain connected and which need privacy. An attached space intended as its own dwelling also needs the appropriate classification; calling it an addition does not settle that question.
Official guidance: Washington ADU and dwelling-unit definitions, RCW 36.70A.696.
Compare daily life in both layouts
For a DADU, consider the route between the homes, separate entrances, outdoor privacy and how the cottage relates to the main house. For an addition, consider circulation, the transition between existing and new rooms and how the household will use the expanded floor plan.
Make two simple diagrams using the same priorities. Walk through arriving home, carrying groceries, hosting family and reaching shared outdoor areas. Include access needs that may change over time. This comparison often reveals tradeoffs that are hard to see from floor area alone.
Compare complete scopes rather than square-foot prices
For the detached option, identify the separate building and property work that would be required. For the addition, identify the connections and changes to the existing home. Ask which conditions need investigation before a useful estimate can be developed for either route.
Use the same finish assumptions and clearly state what each comparison includes. Keep approvals, design, engineering, utility work and owner responsibilities visible. The purpose is to understand the investment and disruption associated with each option, without assuming either is always less expensive.
Choose a direction before developing every detail
List the unresolved questions that would change your decision. They may concern feasibility, layout, access, budget or the relationship to the existing house. Agree which questions need to be answered first and what level of design is useful for making the choice.
TimberworX provides both DADU and home-addition design and construction. Start with a free consultation about the property and priorities. Detailed design and budgeting are paid preconstruction services, with the next scope defined before you commit to that work.
A few things to know
Is a DADU always less expensive than an addition?
No. Compare the actual building, site, utility and existing-home work for both options using the same assumptions.
Can an addition contain a separate dwelling?
A space intended as a complete independent home raises ADU classification and approval questions. Confirm the proposed use and configuration with the permitting authority.
Keep planning
Can I Build a DADU on the Eastside? Start With Your City
Find the DADU rules for Duvall, Woodinville, Redmond, Bothell and six other Eastside communities, with local permit and eligibility guides.
Eastside DADU Permit Costs: Duvall and Bothell Examples
Compare published DADU permit charges in Duvall and Bothell, Kirkland plan licensing and the separate scope behind a construction estimate.
Eastside DADU Timelines: Permits, Utilities and Construction
Understand the specific review milestones behind an Eastside DADU schedule, including Bothell water availability and Kirkland’s pre-approved plan path.