
Monroe DADU Size and Parking: How the Rules Work
Monroe’s current ADU code uses the larger of 1,000 square feet or 50% of the principal dwelling’s floor area, excluding related garage area. It generally calls for one additional parking space, with an exception tied to walking distance from a major transit stop.
Sources checked November 5, 2026. Confirm the requirements for your parcel with its permitting authority.
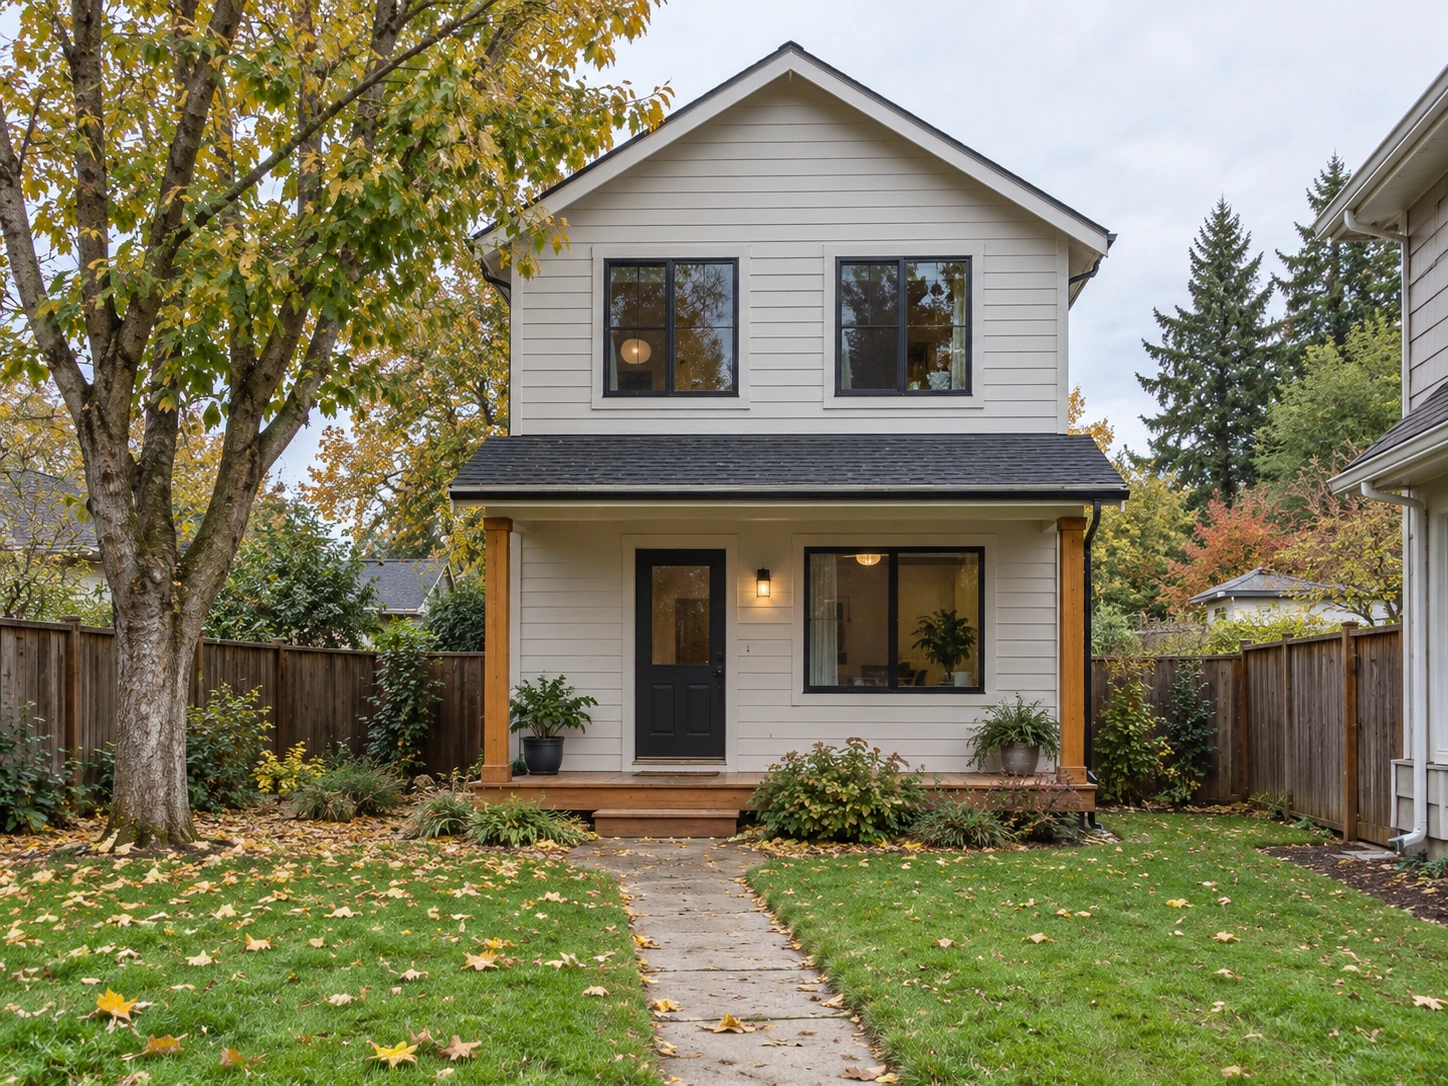
How do you calculate the floor-area limit?
| Illustrative principal-home area | Half that area | Starting limit from the formula |
|---|---|---|
| 1,600 sq ft | 800 sq ft | 1,000 sq ft |
| 2,400 sq ft | 1,200 sq ft | 1,200 sq ft |
| 3,000 sq ft | 1,500 sq ft | 1,500 sq ft |
These are arithmetic examples of the code formula, not approvals for those buildings. The proposed ADU also has to fit the parcel’s applicable bulk and other requirements. Use the city-accepted floor-area calculation for the principal home, with garage area handled as the code specifies.
Official guidance: Monroe MMC 22.16.050: accessory dwelling units.
What makes the unit detached under Monroe’s code?
MMC 22.16.050 describes a detached unit as surrounded by open space without a common roof structure with the principal dwelling. The section permits two ADUs in listed configurations and addresses public-alley and existing-structure exceptions to certain bulk rules.
A roofed connection can therefore be a meaningful design choice. Before adding a covered passage to a plan, identify whether it changes the classification and the standards used to evaluate the proposal.
Official guidance: Monroe MMC 22.16.050: accessory dwelling units.
When can the additional parking requirement change?
The section requires one off-street space per ADU unless the applicant demonstrates a location within one-half mile walking distance of a major transit stop. The principal home’s parking requirement remains a separate item.
For a potential transit exception, document the route and the qualifying stop. Do not substitute a straight-line distance or an unspecified nearby bus stop for the code’s test. Put both the parking layout and the requested exception on the application question list.
Official guidance: Monroe MMC 22.16.050: accessory dwelling units.
Which layout should you take forward?
Start with the formula, then test the resulting footprint against the site. Compare the entrance, parking, outdoor area and relationship to the main house. A maximum allowance does not make the largest possible cottage the best fit for every household.
Use the permit overview below to plan the approval sequence. TimberworX’s initial consultation is free; detailed planning and budgeting are paid preconstruction services.
A few things to know
Does every Monroe DADU stop at 1,000 square feet?
The current code uses the larger-of formula. The full property and development requirements still apply.
Does any nearby bus stop remove the parking requirement?
The exception refers to a major transit stop and walking distance. Establish that the code test is met.
Keep planning
Monroe DADU Permits: ADU Approval and Building Permits
Monroe DADU approval explained: the land-use application, separate building permit, LAMA portal and documents for a complete submission.
DADU setbacks, height and lot coverage
Understand DADU property-line setbacks, building height, lot coverage and the site conditions that shape your backyard home.
DADU or home addition: which fits your plans?
Compare a detached backyard home with a home addition around household use, privacy, site work and the complete project scope.