
Sammamish DADU Permits: Start With Your Building Type
For a Sammamish DADU, first identify whether the home is freestanding or attached to another structure such as a garage. The city publishes different dimensional tables for those configurations, so the permit concept should establish the building type before its placement.
Sources checked November 5, 2026. Confirm the requirements for your parcel with its permitting authority.
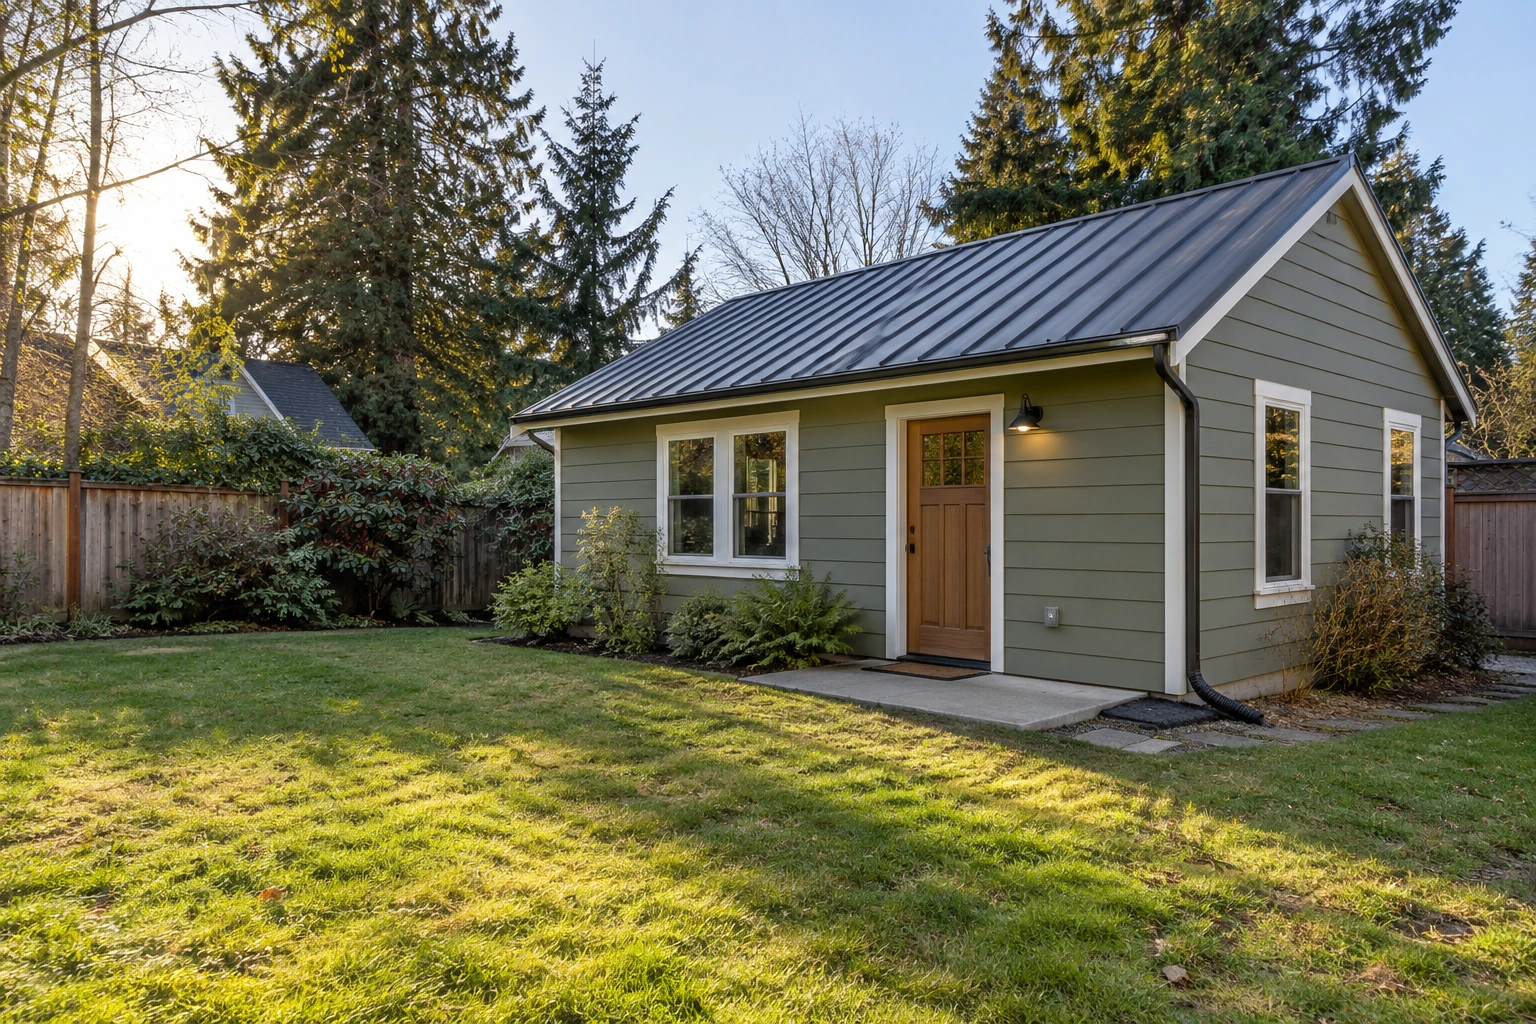
What should your first permit question establish?
Take a sketch showing the principal home and the proposed cottage to the Permit Center. Clearly draw any garage, shared structure or covered connection. Ask which of the city’s ADU configurations describes that proposal.
This is a practical way to avoid developing a layout around a setback table that does not apply. Record the classification with the drawing version so it stays connected to the design used for the application.
Which property information should be assembled?
- Parcel identification and the applicable residential zone.
- Existing home and accessory structures, including proposed removals.
- The cottage footprint and distances to property lines.
- Existing parking, driveway and proposed entrance route.
- Known utility routes, easements and site constraints.
Use a measured plan where available and distinguish verified information from a preliminary sketch. The design discussion should identify which field information still needs professional confirmation before the permit set is developed.
What should you check beyond the footprint?
Sammamish’s ADU page addresses size, floor-area treatment and parking as well as its dimensional tables. Work through those questions independently. A layout that appears to fit between side boundaries still needs a complete review of the applicable standards.
The companion setback guide below reproduces the city’s two-table distinction in a compact comparison. Use it to frame the permit question; the final site design also needs to account for the actual parcel conditions.
Official guidance: Sammamish ADU requirements and dimensional tables.
What do you need before requesting a project budget?
Identify the chosen building type, intended use, floor area and the service approach to be investigated. State which questions remain open rather than asking an estimate to assume them away. Keep the site, building and utility information in one coordinated package.
TimberworX offers a free initial consultation for Sammamish DADUs. Detailed design and budgeting are paid preconstruction services. Establish the next documents and decisions before moving into the full design scope.
A few things to know
Should I choose the footprint before the applicable table?
Identify the building configuration and applicable development standards first.
Does a permit discussion establish final property eligibility?
The application and site review still need the information required for the actual proposal.
Keep planning
Sammamish DADU Setbacks: Cottage or Garage ADU?
Compare Sammamish’s freestanding and garage-related ADU setback tables, front yards, height and size before drawing your DADU.
Do you need a survey for a DADU?
Understand how a DADU site plan differs from a survey and which property information supports design and permit review.
What permits do you need for a DADU?
A practical DADU permit checklist covering site plans, building review, utilities, trade permits and final inspections.