
Sammamish DADU Setbacks: Cottage or Garage ADU?
Sammamish publishes separate standards for a freestanding DADU and an ADU attached to another structure. Five-foot side and rear setbacks belong to the freestanding table; they are not the answer for every garage-related design.
Sources checked November 5, 2026. Confirm the requirements for your parcel with its permitting authority.
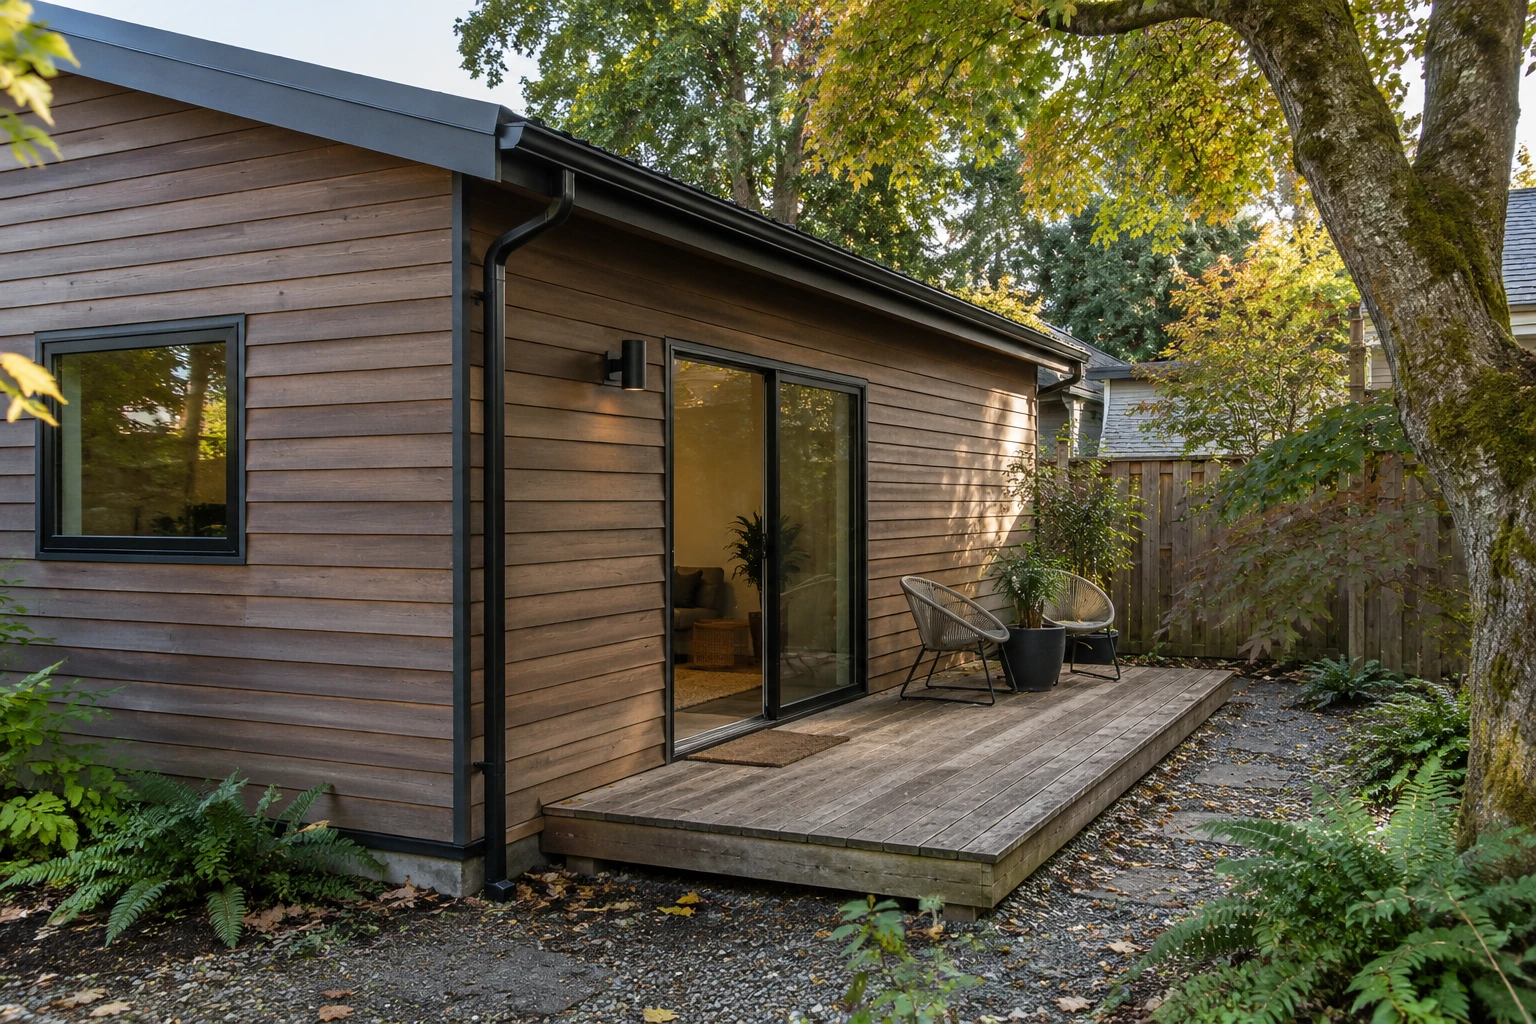
How do the two tables differ?
| Published standard | Freestanding Option 1 | Other-structure Option 2 |
|---|---|---|
| Side and rear, R-1 through R-8 | 5 ft | 10 ft |
| Side and rear, R-12 and R-18 | 5 ft | 5 ft |
| Height across listed zones | 24 ft | 35 ft |
The city says Option 1 applies when the unit is not attached to another structure or improvement. Option 2 applies when it is attached to something such as a garage. Confirm the proposed configuration before using the comparison.
Official guidance: Sammamish ADU requirements and dimensional tables.
What changes along the front property line?
| Zone | Published front setback in both tables |
|---|---|
| R-1 | 20 ft |
| R-4 and R-6 | 15 ft |
| R-8, R-12 and R-18 | 10 ft |
| Arterial-street frontage | At least 30 ft |
Put the street and frontage designation on the working plan. A side-yard assumption is not enough to establish the envelope for a corner or street-facing site.
Official guidance: Sammamish ADU requirements and dimensional tables.
How should you compare two possible cottage designs?
Start with one property drawing and show both alternatives against the correct tables. Draw the building and any associated garage together, then add entrances and outdoor space. The meaningful comparison is between two workable layouts, not two isolated floor plans.
For each option, record what remains uncertain: verified boundaries, grade, services or another site constraint. A larger allowable height does not establish that a second story is the best choice for the household or the neighboring relationship.
Which other limits still need attention?
The city separately lists a 1,000-square-foot maximum for detached ADUs and addresses parking. Treat the size and site questions as additional checks rather than assuming the dimensional table settles everything.
For a free TimberworX consultation, bring the property information and label which option you are considering. Detailed design and budgeting are paid preconstruction services. The permit guide below explains how to organize the first project discussion.
Official guidance: Sammamish ADU requirements and dimensional tables.
A few things to know
Are all Sammamish DADU side setbacks five feet?
No. The applicable city table depends on the building configuration and zone.
Does the arterial-street note affect the side yard?
The published note concerns the front setback. Identify the frontage on the site plan.
Keep planning
Sammamish DADU Permits: Start With Your Building Type
Plan a Sammamish DADU permit around the correct building configuration, zoning table, parking and site information.
DADU setbacks, height and lot coverage
Understand DADU property-line setbacks, building height, lot coverage and the site conditions that shape your backyard home.
Do you need a survey for a DADU?
Understand how a DADU site plan differs from a survey and which property information supports design and permit review.